
More Filters
Filters
No matches
Please expand your search criteria or start over.
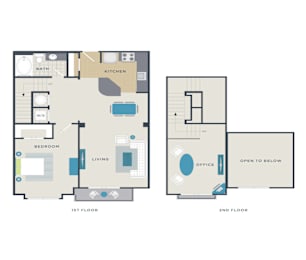
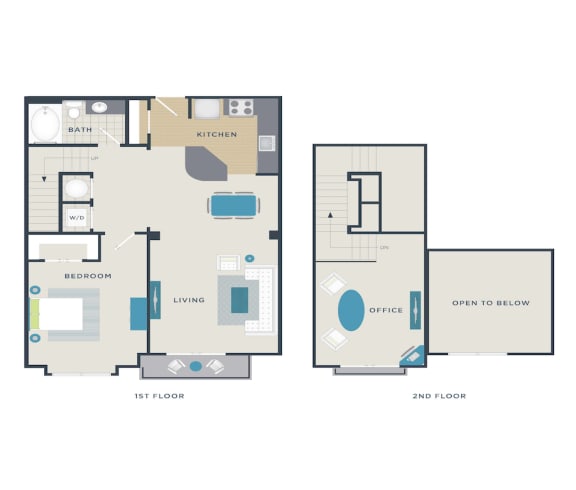
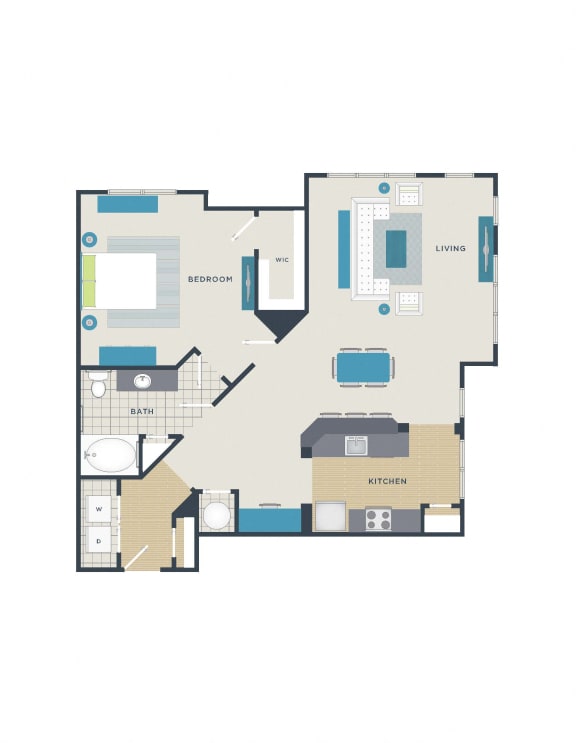
712a1041
-
1 Bed
-
1 Bath
-
1,041 Sq. Ft.
Call for details
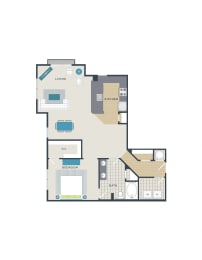
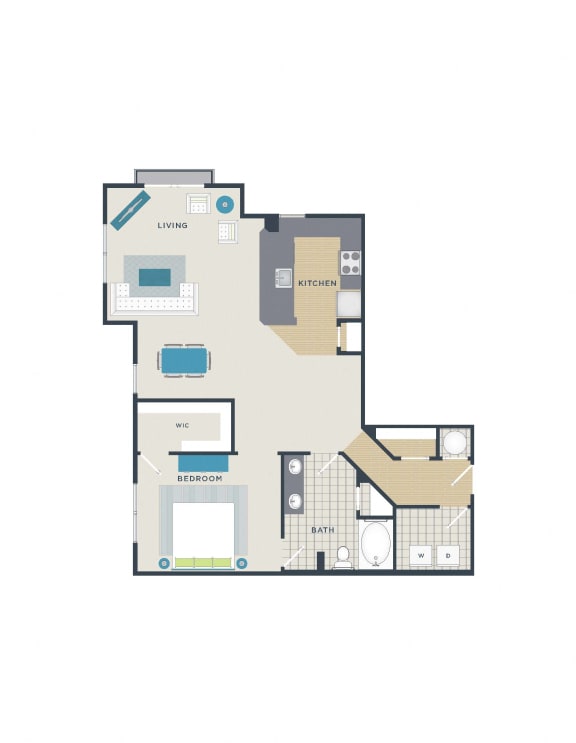
712a1071
-
1 Bed
-
1 Bath
-
1,071 Sq. Ft.
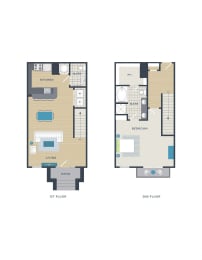
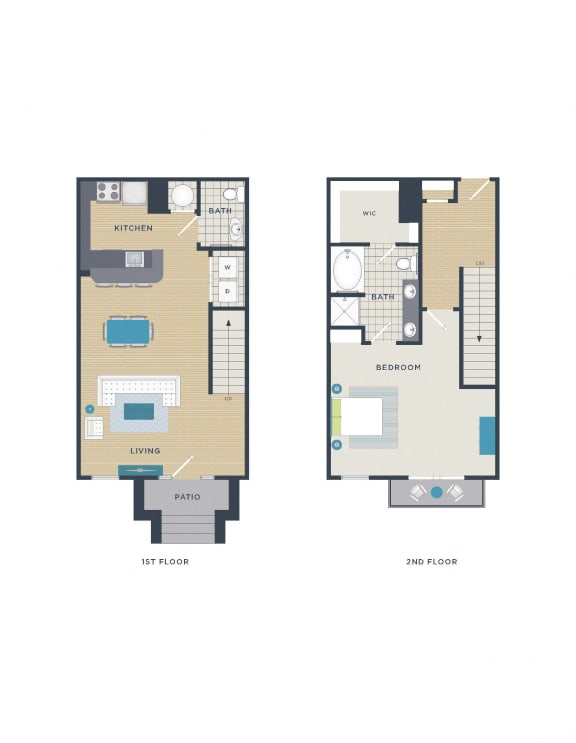
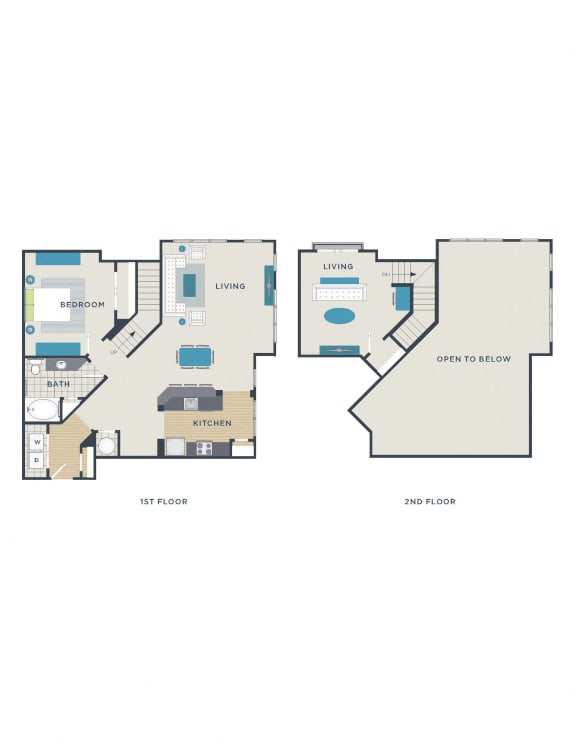
712a1112
-
1 Bed
-
1.5 Bath
-
1,112 Sq. Ft.
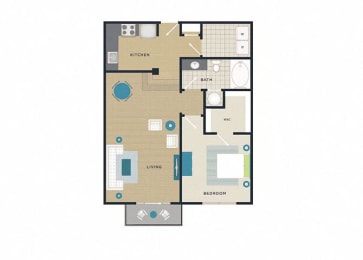
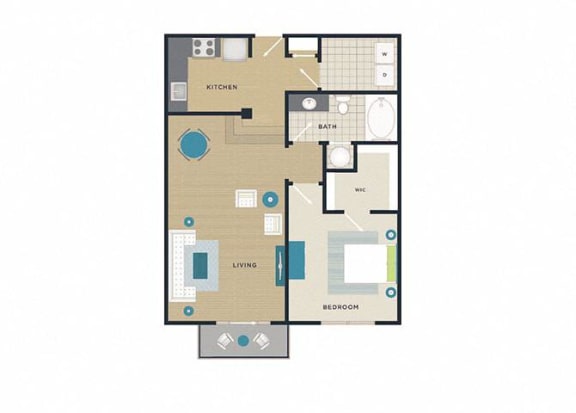
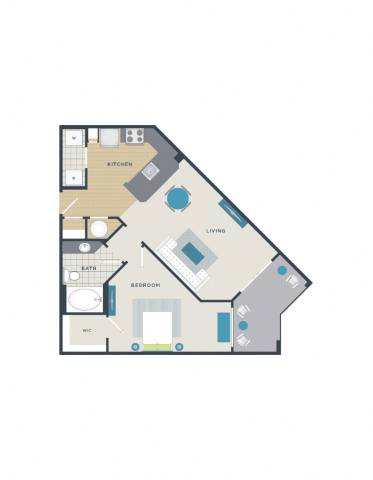
712a829
-
1 Bed
-
1 Bath
-
829 Sq. Ft.
712a1125
-
1 Bed
-
1 Bath
-
1,125 Sq. Ft.
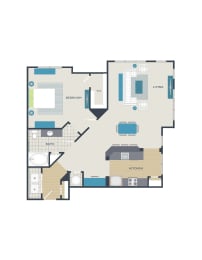
Call for details
712a1369
-
1 Bed
-
1 Bath
-
1,369 Sq. Ft.
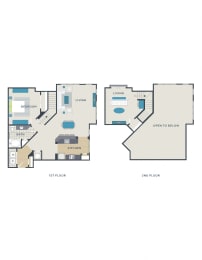
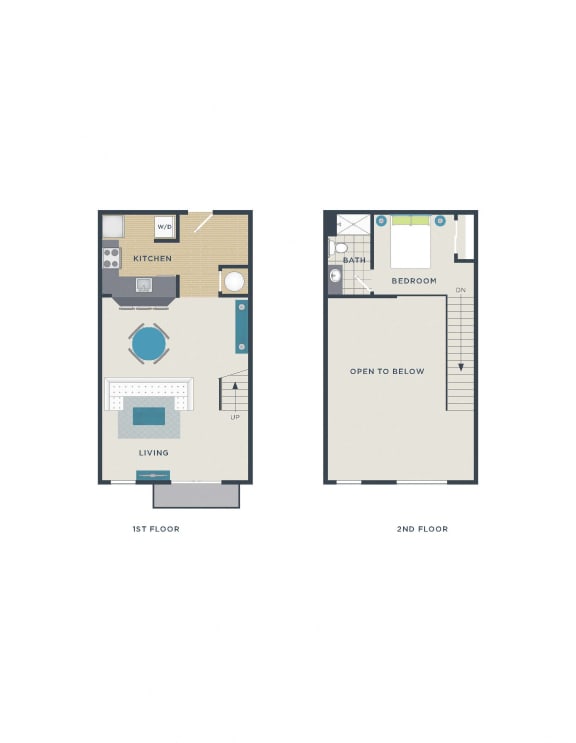
712a720
-
1 Bed
-
1 Bath
-
720 Sq. Ft.
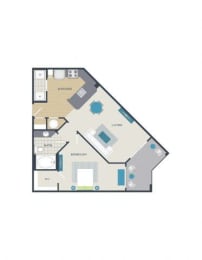
712a767
-
1 Bed
-
1 Bath
-
767 Sq. Ft.
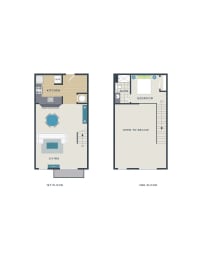
Starting at
$1,875.00
712a780
-
1 Bed
-
1 Bath
-
780-to793 Sq. Ft.
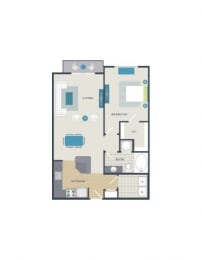
Starting at
$1,530.00
712a844
-
1 Bed
-
1 Bath
-
844 Sq. Ft.

Starting at
$1,825.00
712a875
-
1 Bed
-
1 Bath
-
875 Sq. Ft.

Starting at
$1,686.00
712a931
-
1 Bed
-
1 Bath
-
931 Sq. Ft.
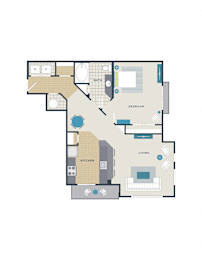
712a948
-
1 Bed
-
1 Bath
-
948 Sq. Ft.
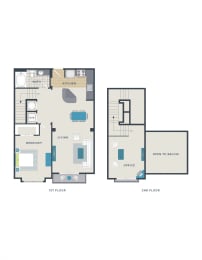
Call for details
712a950
-
1 Bed
-
1 Bath
-
950 Sq. Ft.
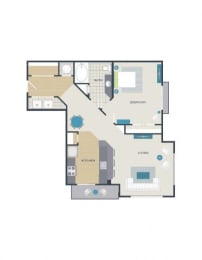
Starting at
$1,815.00
712a975
-
1 Bed
-
1 Bath
-
975 Sq. Ft.
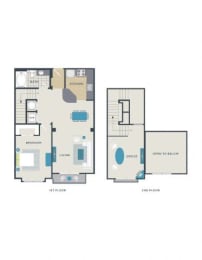
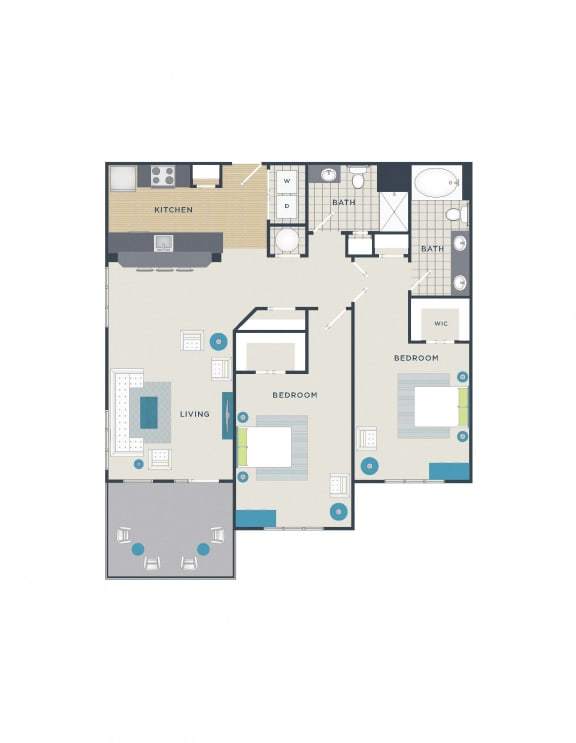
712b1130
-
2 Bed
-
2 Bath
-
1,130 Sq. Ft.
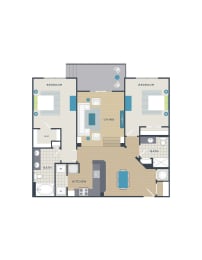
Starting at
$2,278.00
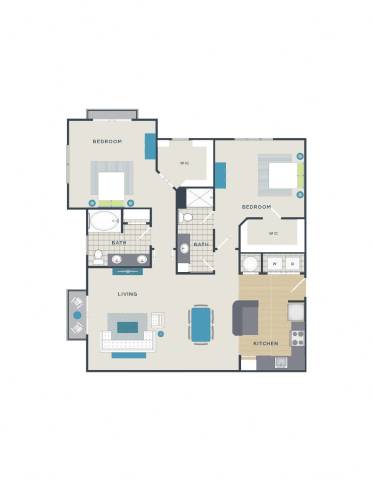
712b1145
-
2 Bed
-
2 Bath
-
1,145-to1,148 Sq. Ft.
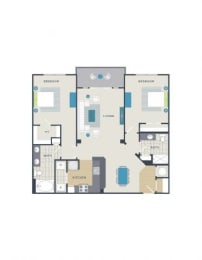
Starting at
$2,300.00
712b1230
-
2 Bed
-
2 Bath
-
1,230 Sq. Ft.
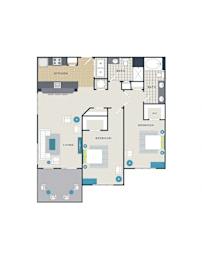
712b1303
-
2 Bed
-
2 Bath
-
1,303 Sq. Ft.
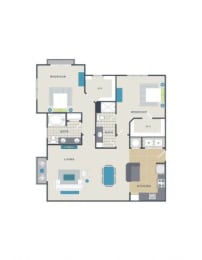
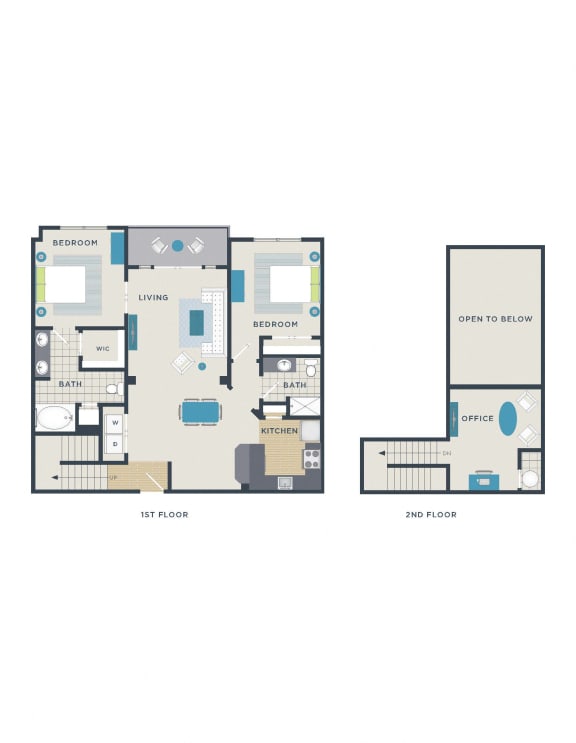
712b1429
-
2 Bed
-
2 Bath
-
1,429 Sq. Ft.
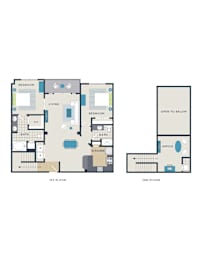
Starting at
$2,701.00
712b1451
-
2 Bed
-
1.5 Bath
-
1,451 Sq. Ft.
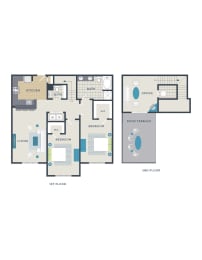
Call for details
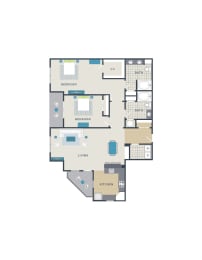
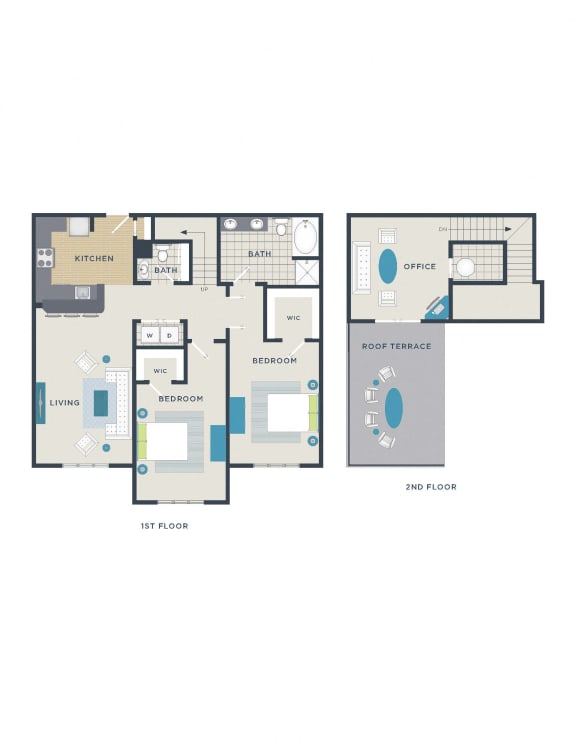
712b1485
-
2 Bed
-
2 Bath
-
1,485 Sq. Ft.
712b1627
-
2 Bed
-
2 Bath
-
1,627 Sq. Ft.
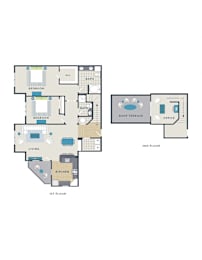
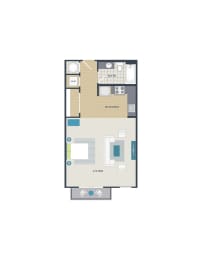
712d583
-
Studio
-
1 Bath
-
583 Sq. Ft.
Starting at
$1,375.00
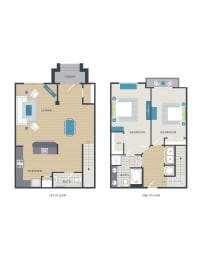
712b1577
-
2 Bed
-
1.5 Bath
-
1,577 Sq. Ft.
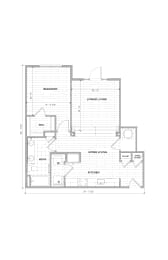
712a831
-
1 Bed
-
1 Bath
-
831 Sq. Ft.
Call for details

Map View